About Me

- Simon Drayson
- Southsea, Hampshire, United Kingdom
- I grew up in a semi-detached 1930s house in Croydon with my policeman father, nurse mother and younger brother. Ever since my childhood I wanted a career, which like my parents' was people-centric whilst not suppressing my creativity; architecture seemed to offer the perfect balance, and so I relocated to Portsmouth in 2005 to study for my degree at the university there. After graduating in 2008, I moved back home for my year out at Bell Associates Architects and Designers. I returned to Portsmouth in 2009 to study for my diploma. For my thesis foundation I designed a Community Hospice on the site of the Hilsea Lido; affirming my interest in existential architecture. Around this time, I wrote my manifesto Out of the Ordinary, which called for architects to create an everyday architecture of simplicity and honesty; based not on quasi tradition or nostalgia, but rather a hidden reality that ought to be revealed.
Showing posts with label Dwelling. Show all posts
Showing posts with label Dwelling. Show all posts
Wednesday, 18 May 2011

Wednesday, 9 March 2011
North African Transgression | Children's Refuge Sketch Scheme
For my Major Thesis Project, I will be designing a Spiritual Retreat for the street children of Marrakech in the Atlas Mountains providing residential accommodation as well as education and healthcare facilities.
My sketch scheme is derived from the concept of the earlier Children's Cachette project, which provided a secret world for children. From the outside the retreat appears as an assortment of agricultural outbuildings; the only hint at the function being the coloured window reveals. The roof forms are derived from the surrounding mountains, effectively shrinking the adult world down to a child's scale, they also aid in natural ventilation through stack effect. The spaces for education, healthcare, eating and bathing are organised around a semi-circular courtyard orientated in relation to the path of the sun; whilst the bedrooms are buried deep in the hillside, maintaining a comfortable temperature in both the hot summers and cold winters. A colonnade runs around the perimeter of the courtyard to provide solar shading to the south-facing facades, whilst those to the north have small openings to minimise heat transfer. The plan is divided by the access stairs into accommodation for pre-pubescent children and staff, and that for pubescent children. The older children are able to dwell independently from the younger children whilst ensuring that adults are nearby if needs be.
I am currently looking at using colour extensively for this project, in particular applied to the walls in the form of a traditional Moroccan plaster called Tadelakt which I will be exploring in Prototyping week commencing Monday, 14 March 2011.

Monday, 21 February 2011




Saturday, 12 February 2011
North African Transgression | Sacrificial Scheme (with Joshua Kievenaar and Sam Sclater-Brooks)
A day-long charrette working with Joshua Kievenaar and Sam Sclater-Brooks to develop a sacrificial scheme for a Spiritual Retreat in the Atlas Mountains.
Using Heideggar's quote "...for building isn't merely a means and a way towards dwelling - to dwell is itself already to dwell" as a starting point, we devised a series of piled structures placed at strategic points along the Ourika Valley spanning from Marrakech to the Sahara Desert. A group of pilgrims would come along and dwell in the first dwelling whist building a new one for the next group and so on. As the dwellings grow along the valley the form and materiality will change according to specific site conditions, including readily available raw materials and vernacular styles.
The dwellings themselves span the base of the valley creating both a bridge to get from here to there, as well as a place in itself. Our design for a typical dwelling typology features a central hearth with sleeping alcoves around it, with the intention that washing is done by the stream and food is sourced from the local communities in exchange for help working the land.


Follow Joshua's blog at emergentstudiojk.blogspot.com
Follow Sam's blog at emergentstudiossb.blogspot.com
Tuesday, 18 January 2011
Thesis | Showcase
Can Heideggar's 'being-in-the-world' emerge from an Architecture of Essentiality?
Presentation of my thesis question to Roger Tyrrell and the rest of the Emergent Studio, with invited guests Adrian Carter of the University of Aalborg and Nick Timms of the University of Portsmouth's Landscape Studio. My question was expressed through the creation of an artefact - a stripped out dolls house with a cave space carved from one of its rooms, with a candle in the centre representing the hearth - to demonstrate that the essence of a house is a cave. I pose the question can design based upon first principles (rather than an established historical typology), create a truthful architecture that gives its inhabitants a greater awareness of their own existence; this will be explored in full for my next project, a Spiritual Retreat in the Atlas Mountains of Morocco.


Saturday, 18 December 2010
Writing | Symposium Video
Sameness: The Indian Transgression
A short talk discussing my experiences of domestic life (dwelling, eating, bathing and sleeping) in India with feedback from Roger Tyrrell and former head of school Professor Geoffrey Broadbent of the University of Portsmouth, and Adrian Carter and Lars Botin of the University of Aalborg.
Thursday, 28 October 2010
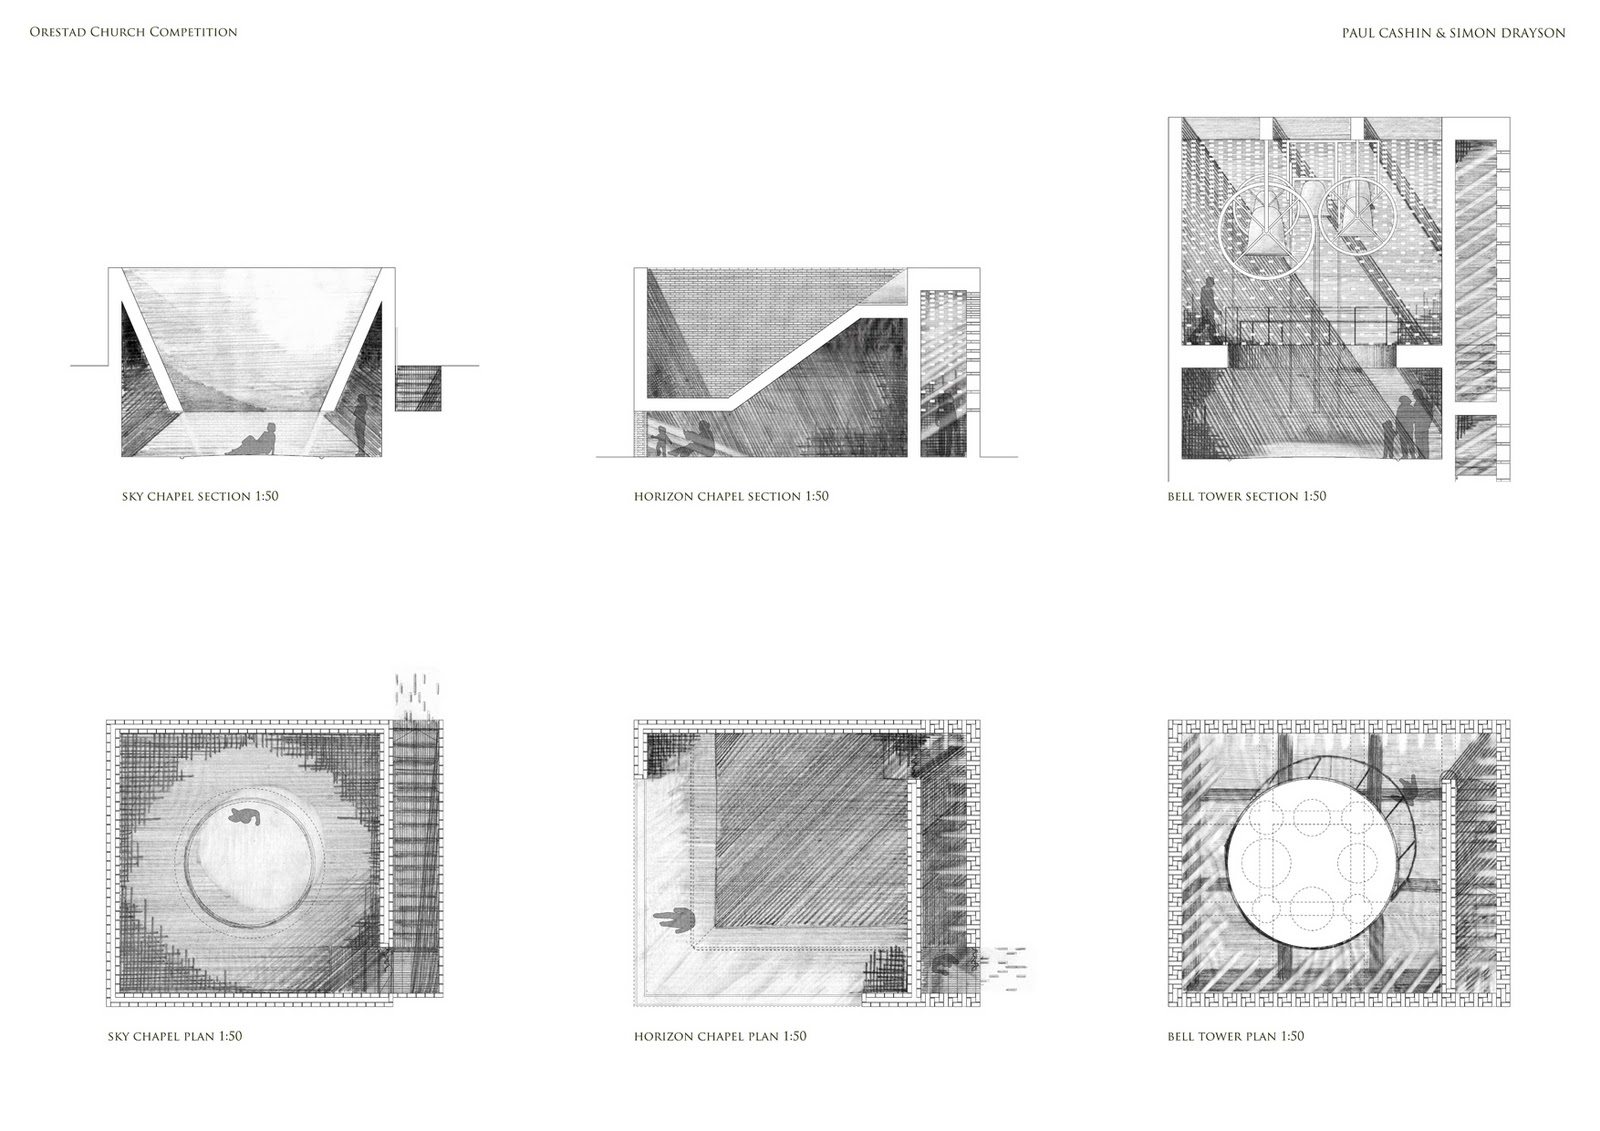
Nordic Transgressions | Orestad Church Competition (with Paul Cashin)
I worked with Paul Cashin to design a non-denominational church for a new community in a Copenhagen suburb. The congregation would first find a site in the scrubland outside the town, then build a fire which they would use to fire bricks made from clay on the site, which would then be used to build the church.
The central hearth is accessed from a tunnel starting beneath the bell tower in the town square, from which horizon and sky chapels radiate.
I also designed a clay votive candle to light an otherwise dark world.



Follow Paul's blog at emergentstudiopcc.blogspot.com
Subscribe to:
Posts (Atom)