About Me

My photo
Southsea, Hampshire, United Kingdom
I grew up in a semi-detached 1930s house in Croydon with my policeman father, nurse mother and younger brother. Ever since my childhood I wanted a career, which like my parents' was people-centric whilst not suppressing my creativity; architecture seemed to offer the perfect balance, and so I relocated to Portsmouth in 2005 to study for my degree at the university there. After graduating in 2008, I moved back home for my year out at Bell Associates Architects and Designers. I returned to Portsmouth in 2009 to study for my diploma. For my thesis foundation I designed a Community Hospice on the site of the Hilsea Lido; affirming my interest in existential architecture. Around this time, I wrote my manifesto Out of the Ordinary, which called for architects to create an everyday architecture of simplicity and honesty; based not on quasi tradition or nostalgia, but rather a hidden reality that ought to be revealed.
Showing posts with label Sverre Fehn. Show all posts

Thursday, 9 December 2010

Domestic Transgressions | New Havant Linear Marketcross (with Paul Cashin)

Predicated upon a apocalyptic scenario in which Christianity has imploded and sea levels have risen by ten metres; a levee has been erected through the centre of Havant - and the extant St. Faith’s church - dividing land and sea dwellers.

I worked with Paul Cashin to design a place for these two distinct civilizations to dwell and trade in the post-apocalyptic era, which surmounts the levee and is accessed through the bell tower.

The hearth is used as an anchoring device, both for individual families and the new commune as a whole.


Follow Paul's blog at emergentstudiopcc.blogspot.com

Thursday, 28 October 2010

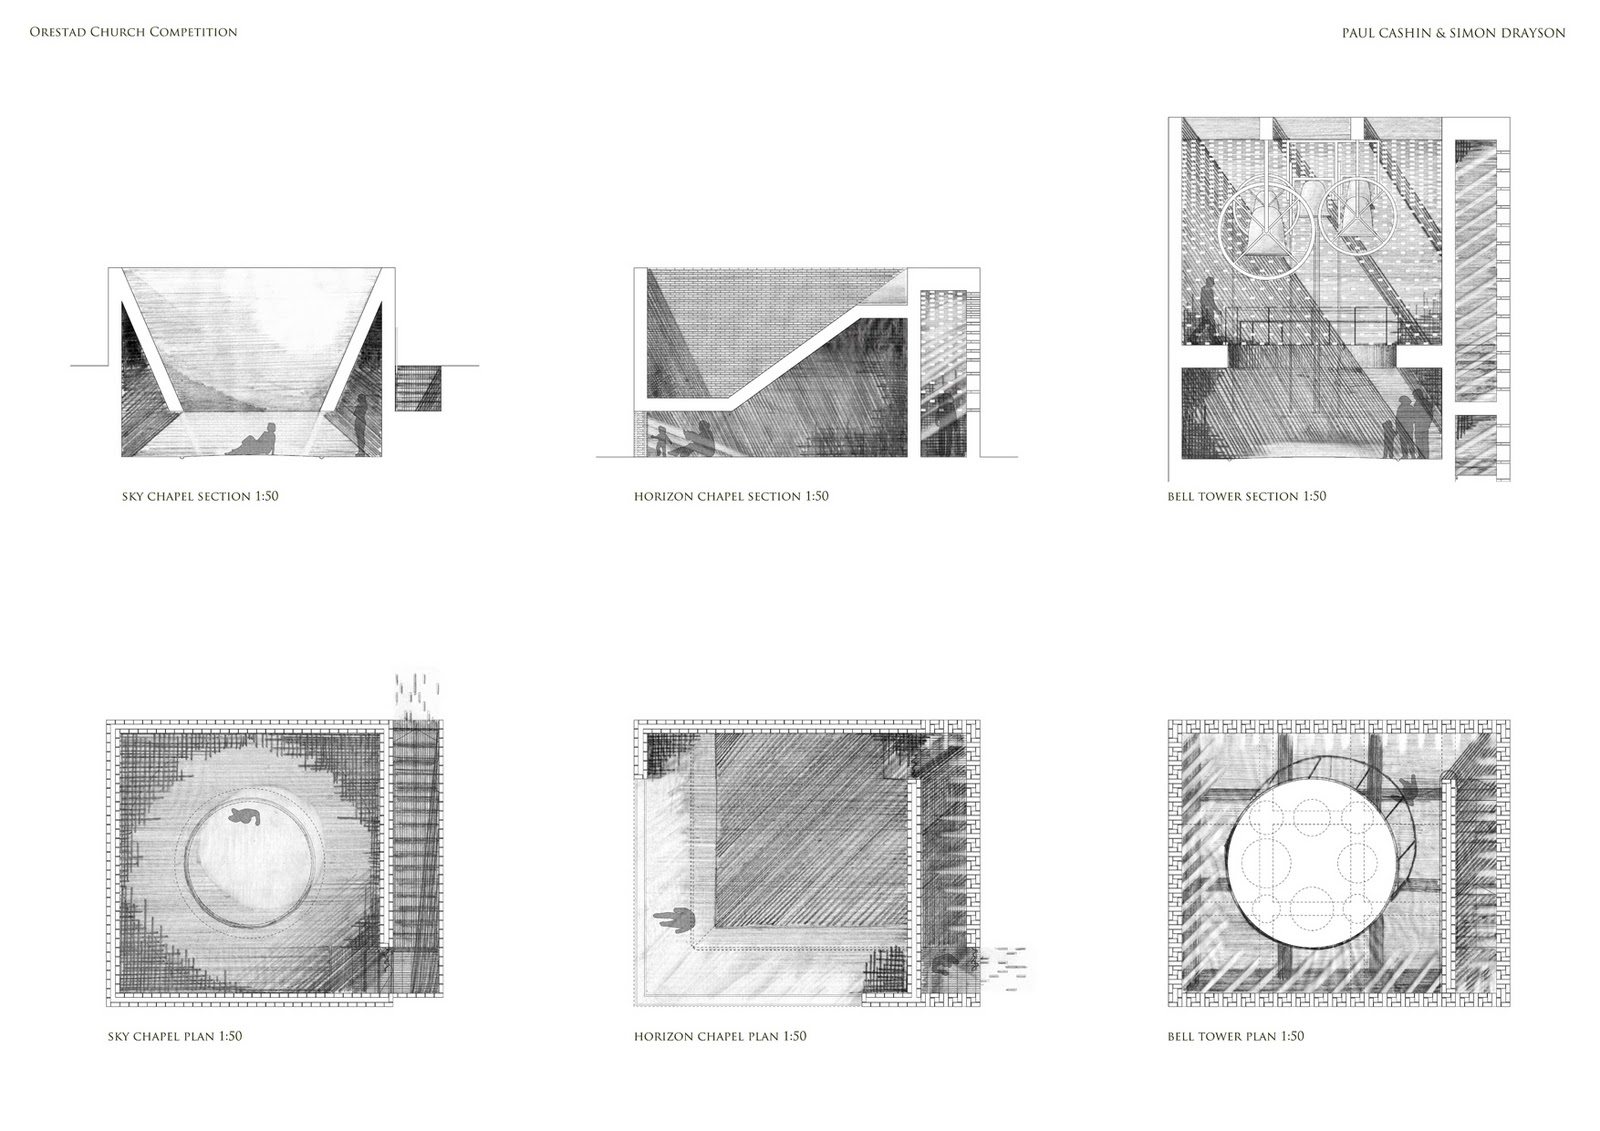
Nordic Transgressions | Orestad Church Competition (with Paul Cashin)

I worked with Paul Cashin to design a non-denominational church for a new community in a Copenhagen suburb. The congregation would first find a site in the scrubland outside the town, then build a fire which they would use to fire bricks made from clay on the site, which would then be used to build the church.

The central hearth is accessed from a tunnel starting beneath the bell tower in the town square, from which horizon and sky chapels radiate.

I also designed a clay votive candle to light an otherwise dark world.


Follow Paul's blog at emergentstudiopcc.blogspot.com

Monday, 20 September 2010

Thesis Foundation | Hilsea Community Hospice

The site is split along its east-west axis by a colonnade – a metaphor for the journey of life - with the Community Centre wing and sensory gardens to the south, and Hospice Wing, Sanctuary and woodland to the north.

These two vastly contrasting conditions create an intimate relationship between the Community Hospice and its natural setting: earth, air and water. By creating a static sense of place the architecture seeks to enforce the idea that human beings exist here and now, focusing on the ‘being’ rather that the ‘doing’.

The bedrooms are deliberately domestic in scale, with familiar typologies and materials throughout. Each pair of rooms share a breakout space for relatives.